SIGN UP Login/Register
10280 Riverbend Terrace, Boca Raton, FL 33498 Photo
New
10280 Riverbend Terrace, Boca Raton, FL 33498 Photo
New
10280 Riverbend Terrace, Boca Raton, FL 33498 Photo

30 Photos

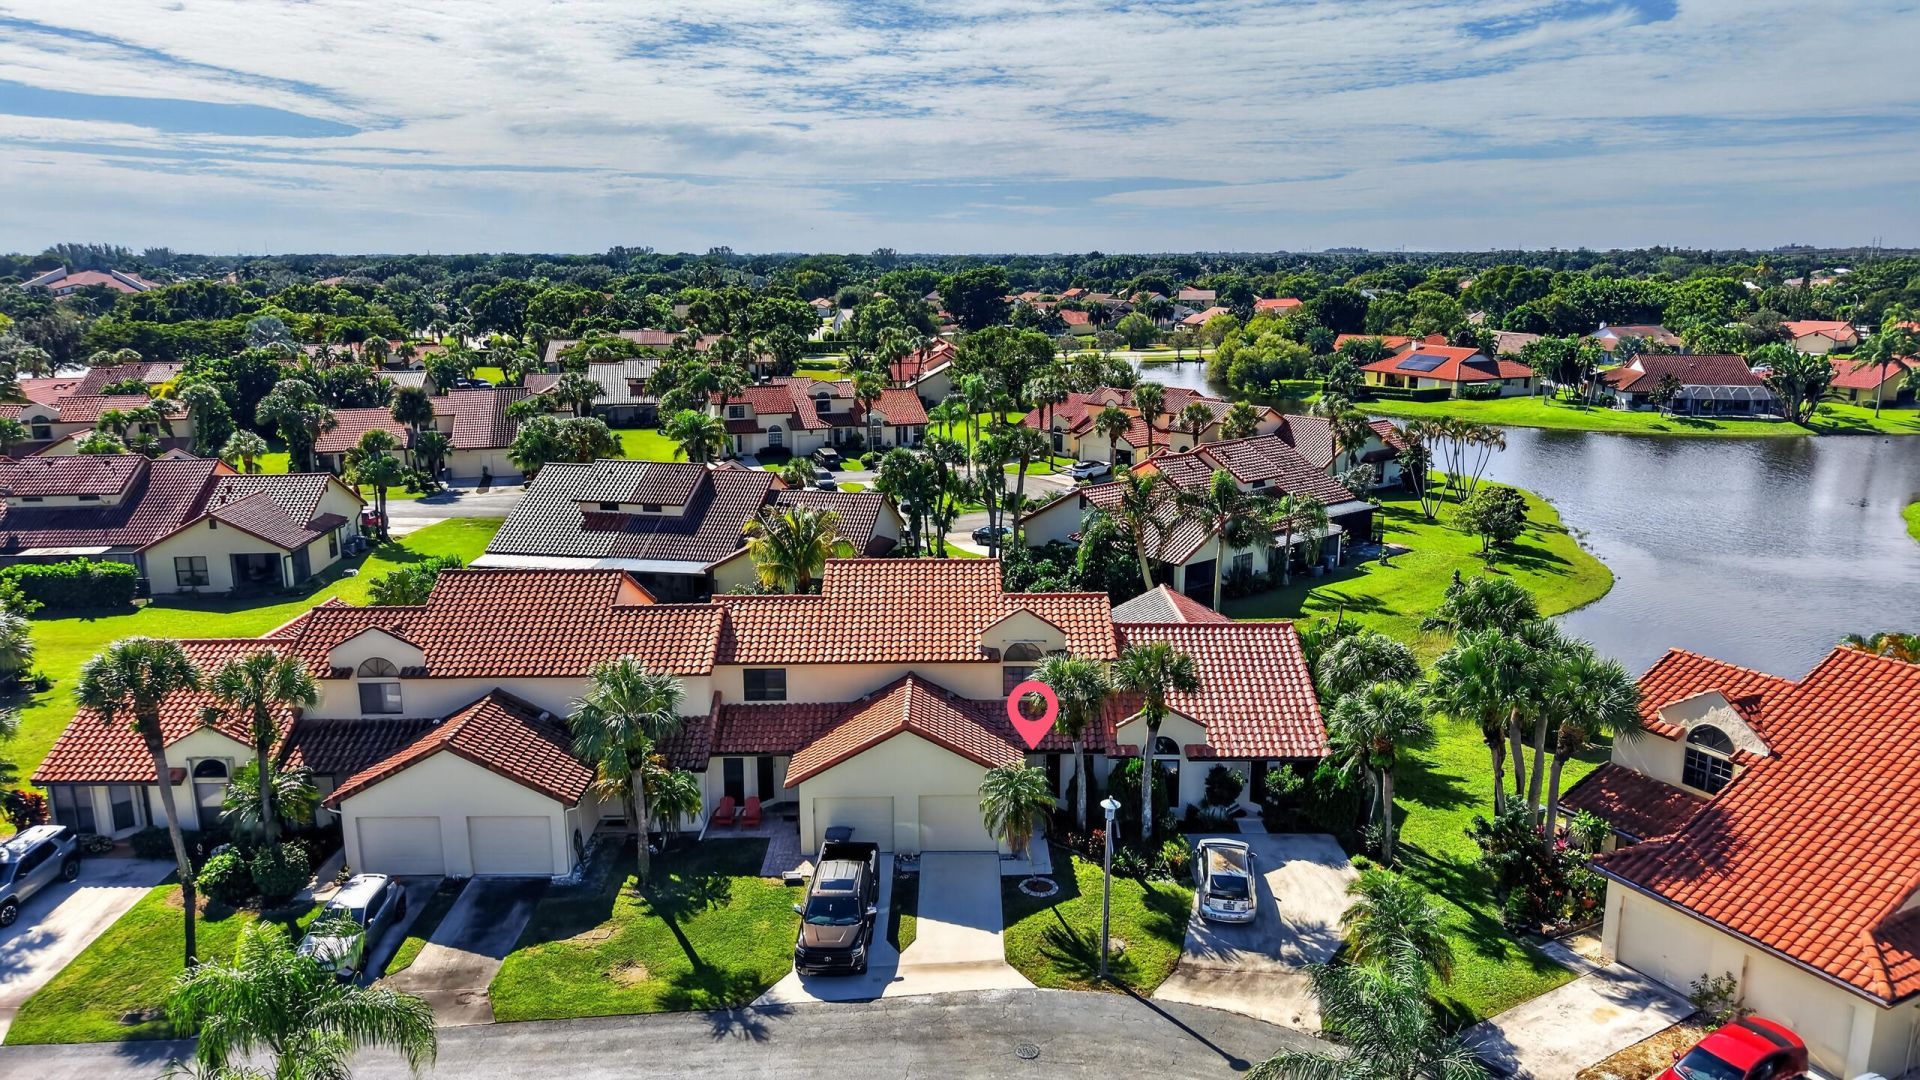
10280 Riverbend Terrace Boca Raton, FL 33498
$3,000.00 / Annual (1 Year or More)
  • Beds
    3
  • Baths
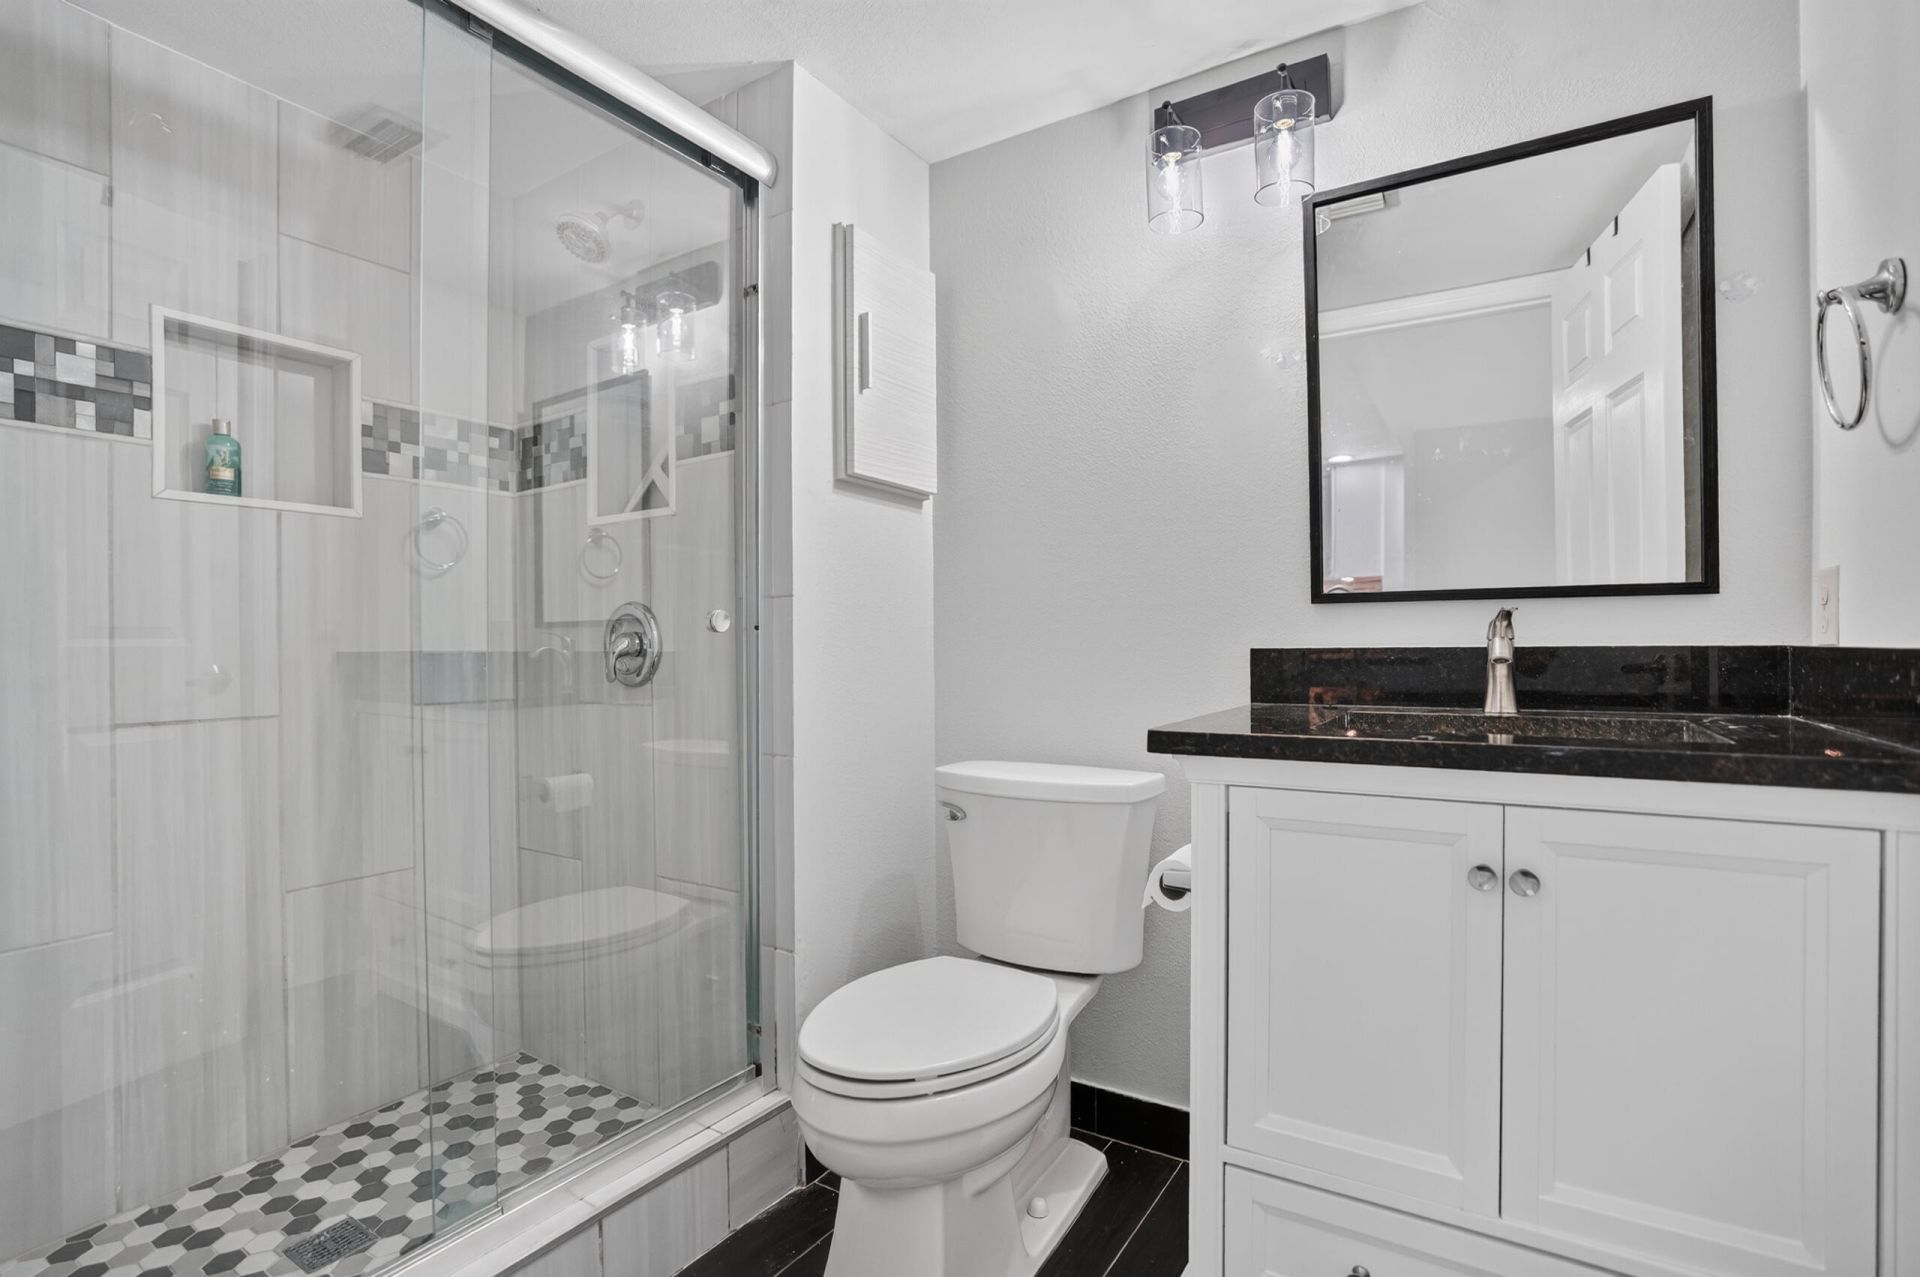
    2 full
  • Total Square Feet
    1,109
  • Lot Size
    0.05 acre(s)

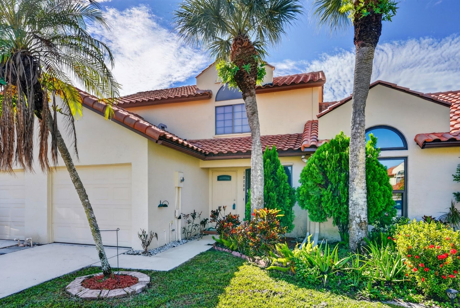
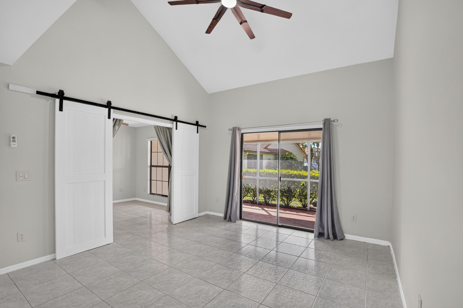
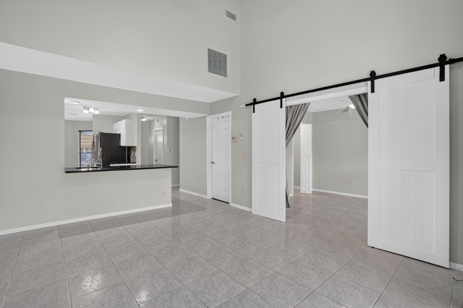
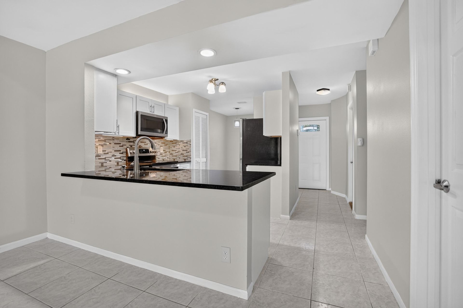
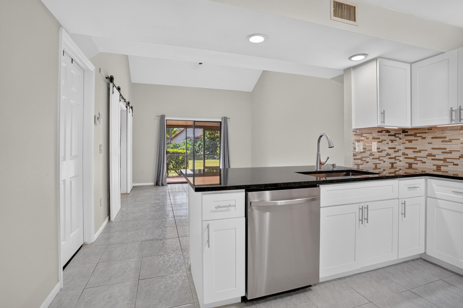
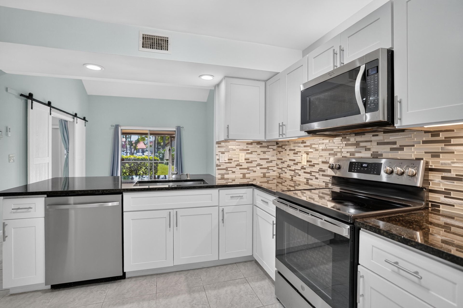
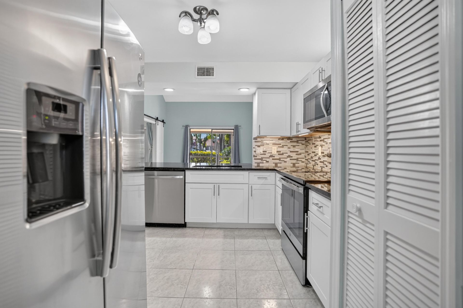
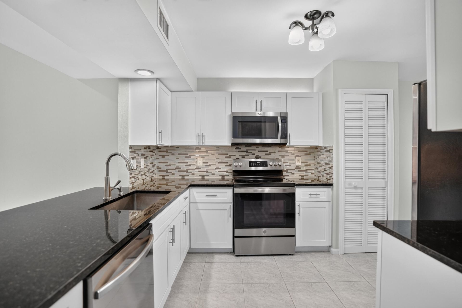
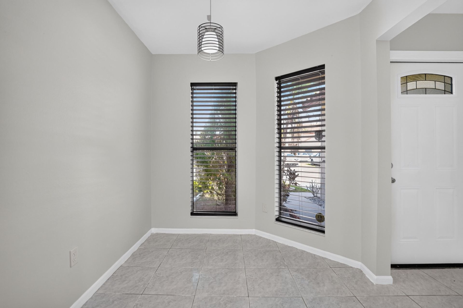
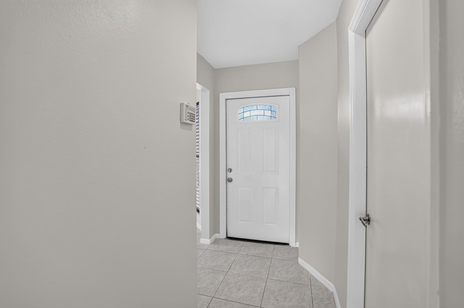
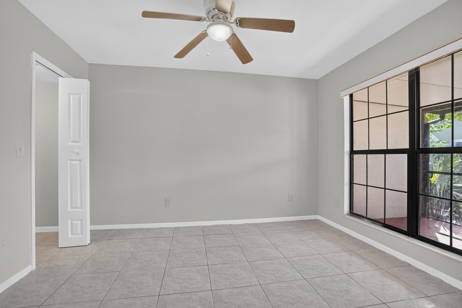
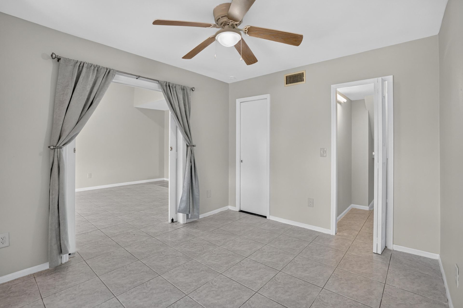
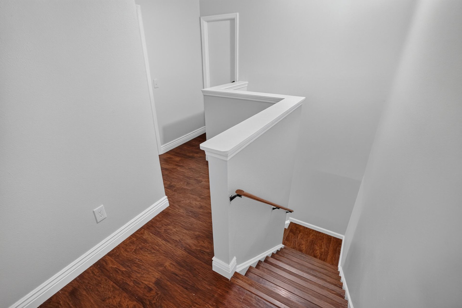
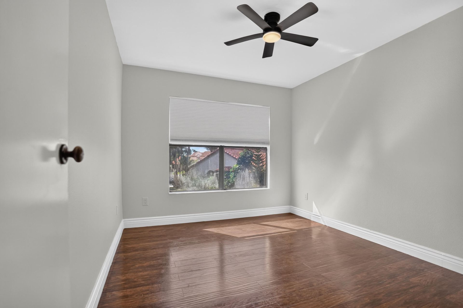
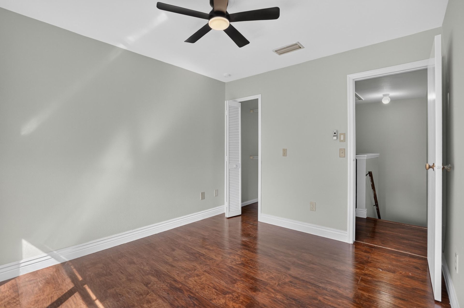
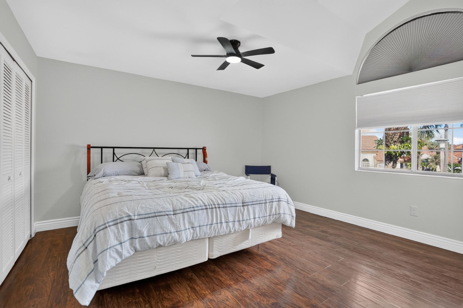
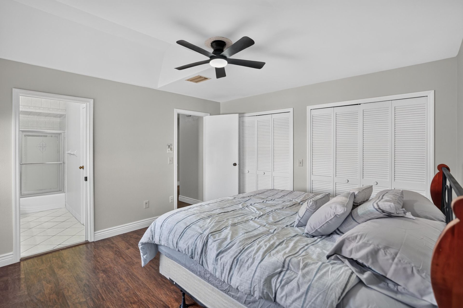
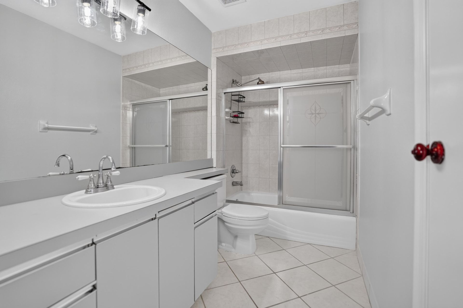
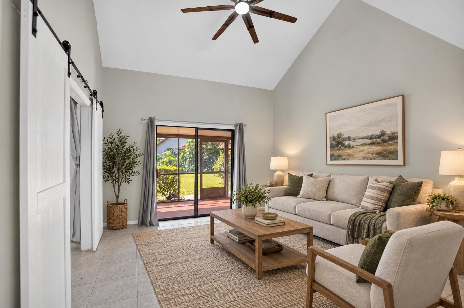
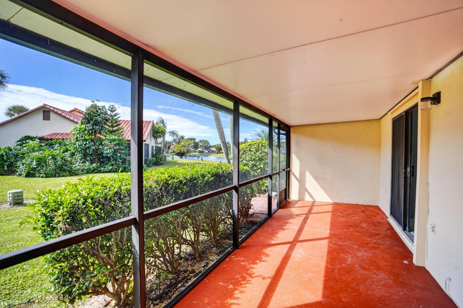
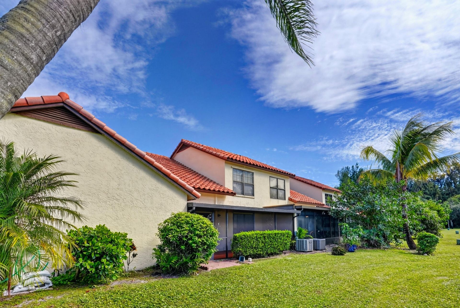
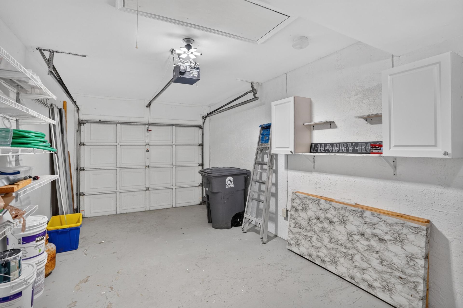
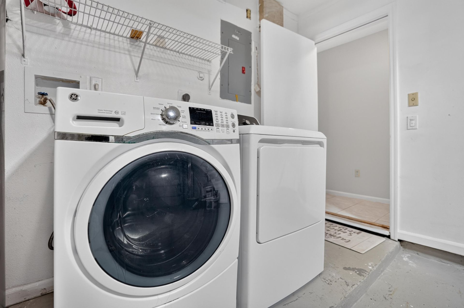
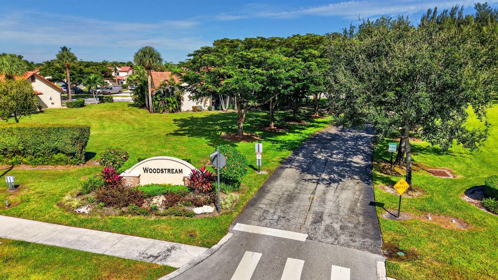
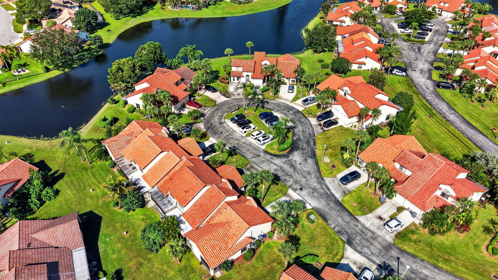
Your next chapter could begin in Woodstream, part of Lakes of Boca Raton. This 3-bedroom, 2-bath townhome offers an open layout, vaulted ceilings, and an updated kitchen with stainless steel appliances, black stone countertops, and white cabinets. Choose the primary bedroom that suits you: a first-floor bedroom with a walk-in closet and full bath access, or an upstairs bedroom with wall-to-wall closets and bath access. Enjoy a screened, covered patio, an attached one-car garage with a washer and...

View More

Property Summary

MLS Number: B26098844
Status: Active
Days on Market: 4
Subdivision: WOODSTREAM
County: Palm Beach
Bedrooms: 3
Total Square Feet: 1,109
New Construction: No
Waterfront: No
Property Type: Rental - Townhouse
Cooling: Central Air, Ceiling Fan(s), Electric
Garage: 1 car attached
Heating: Central, Electric
Lot Size: 0.05 Acres
Roof Type: Concrete, Tile
Stories: 2.0
Year Built: 1988

Featured Amenities

Cathedral Ceiling(s)
High Ceilings
Vaulted Ceiling(s)
Walk-In Closet(s)
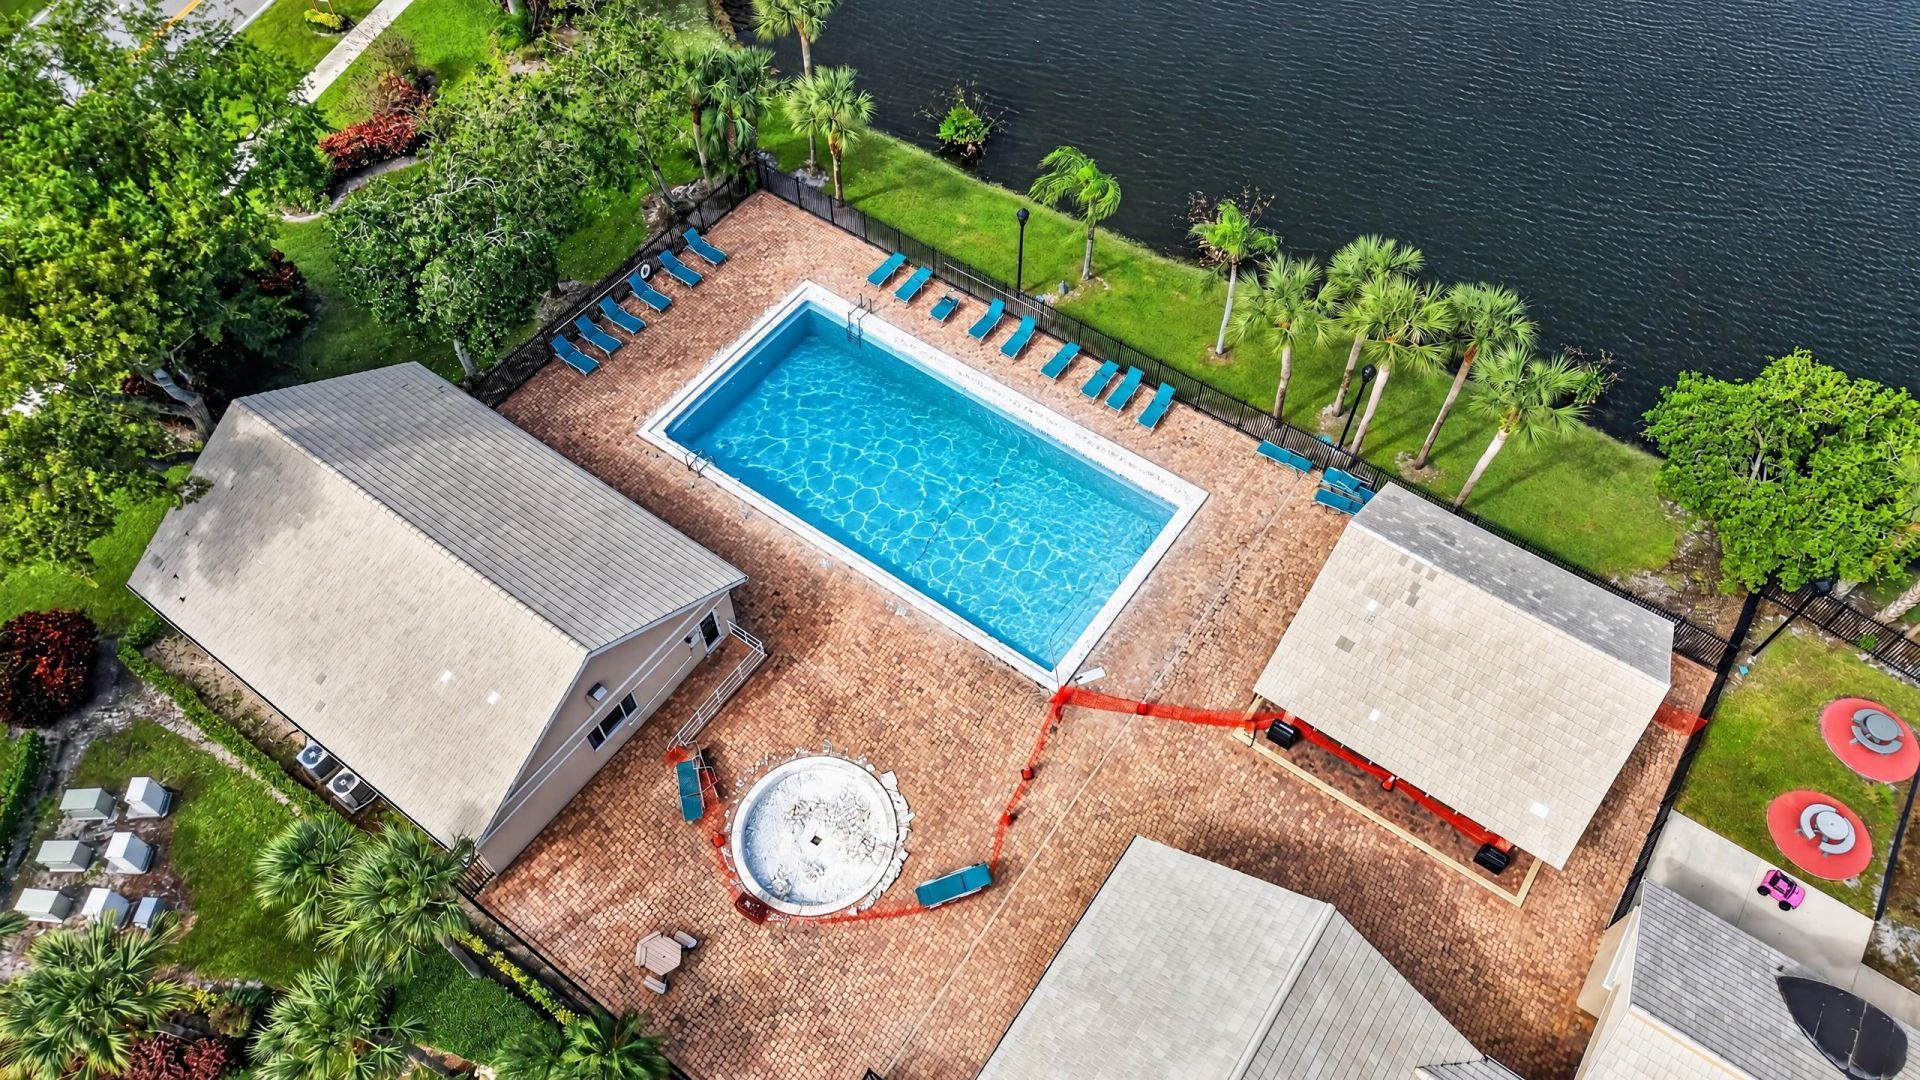
Pool
Internet Included
Maintained Community
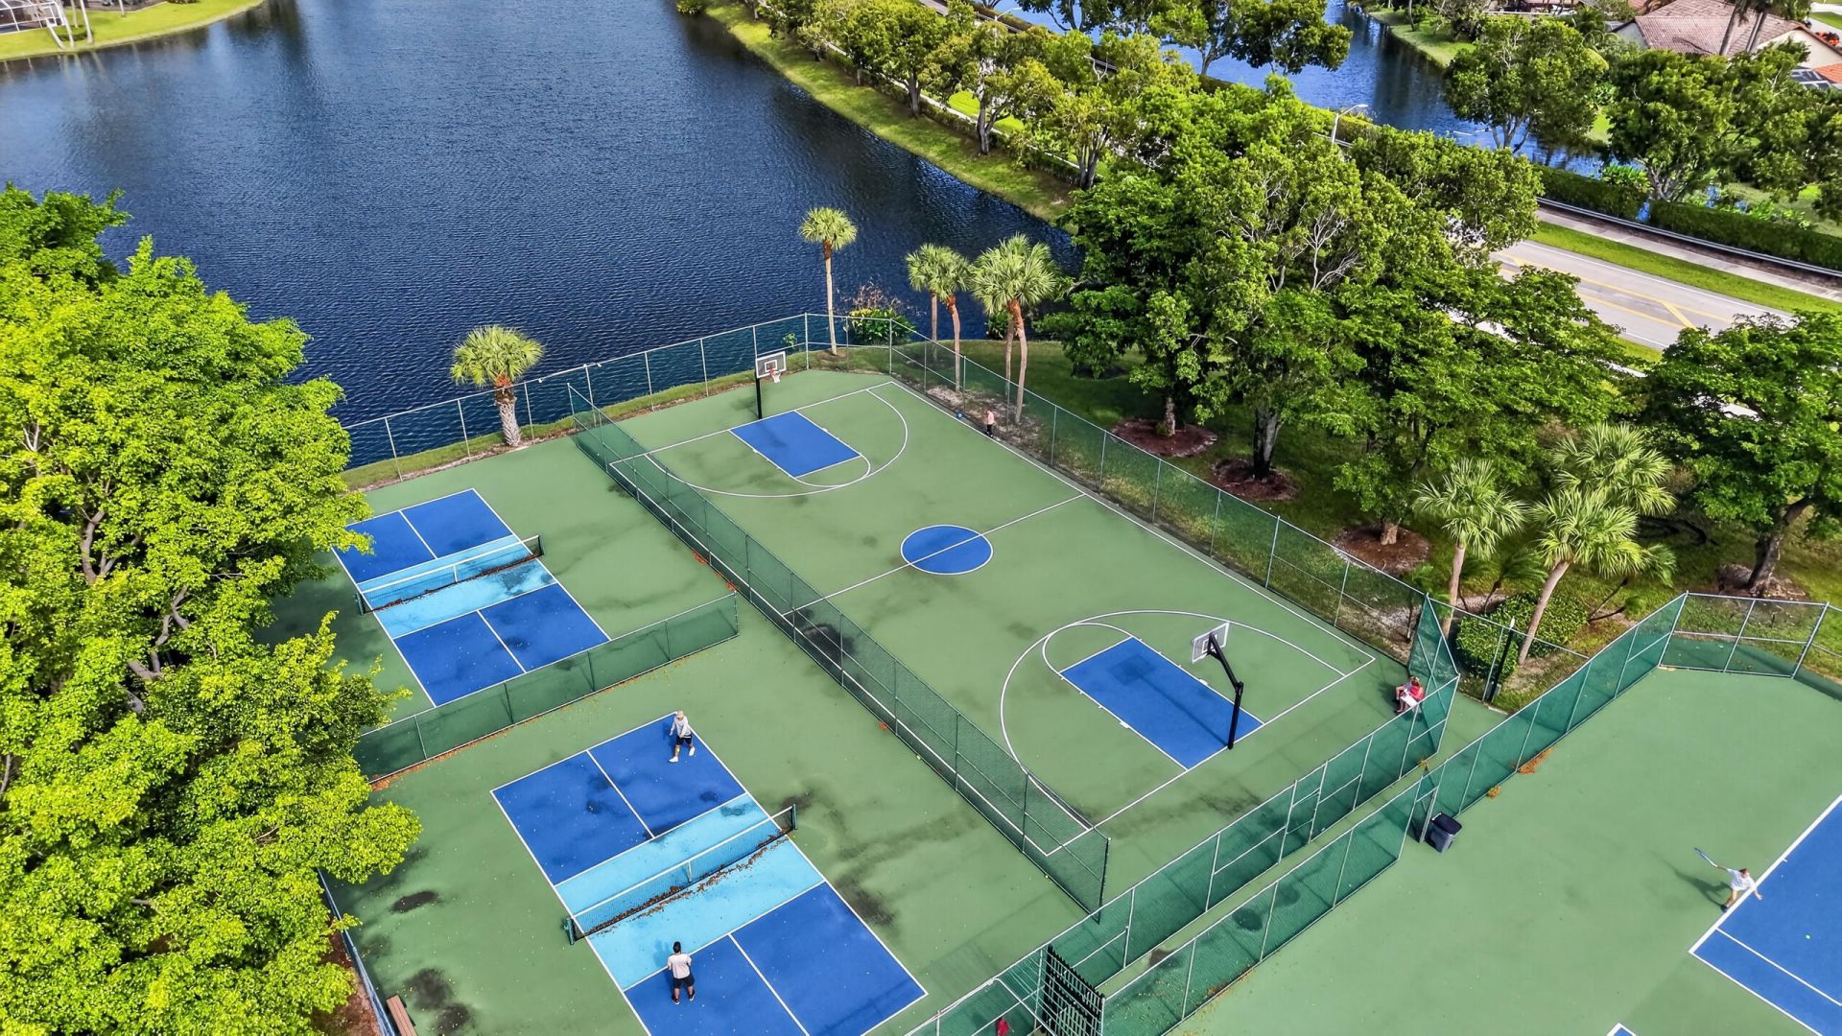
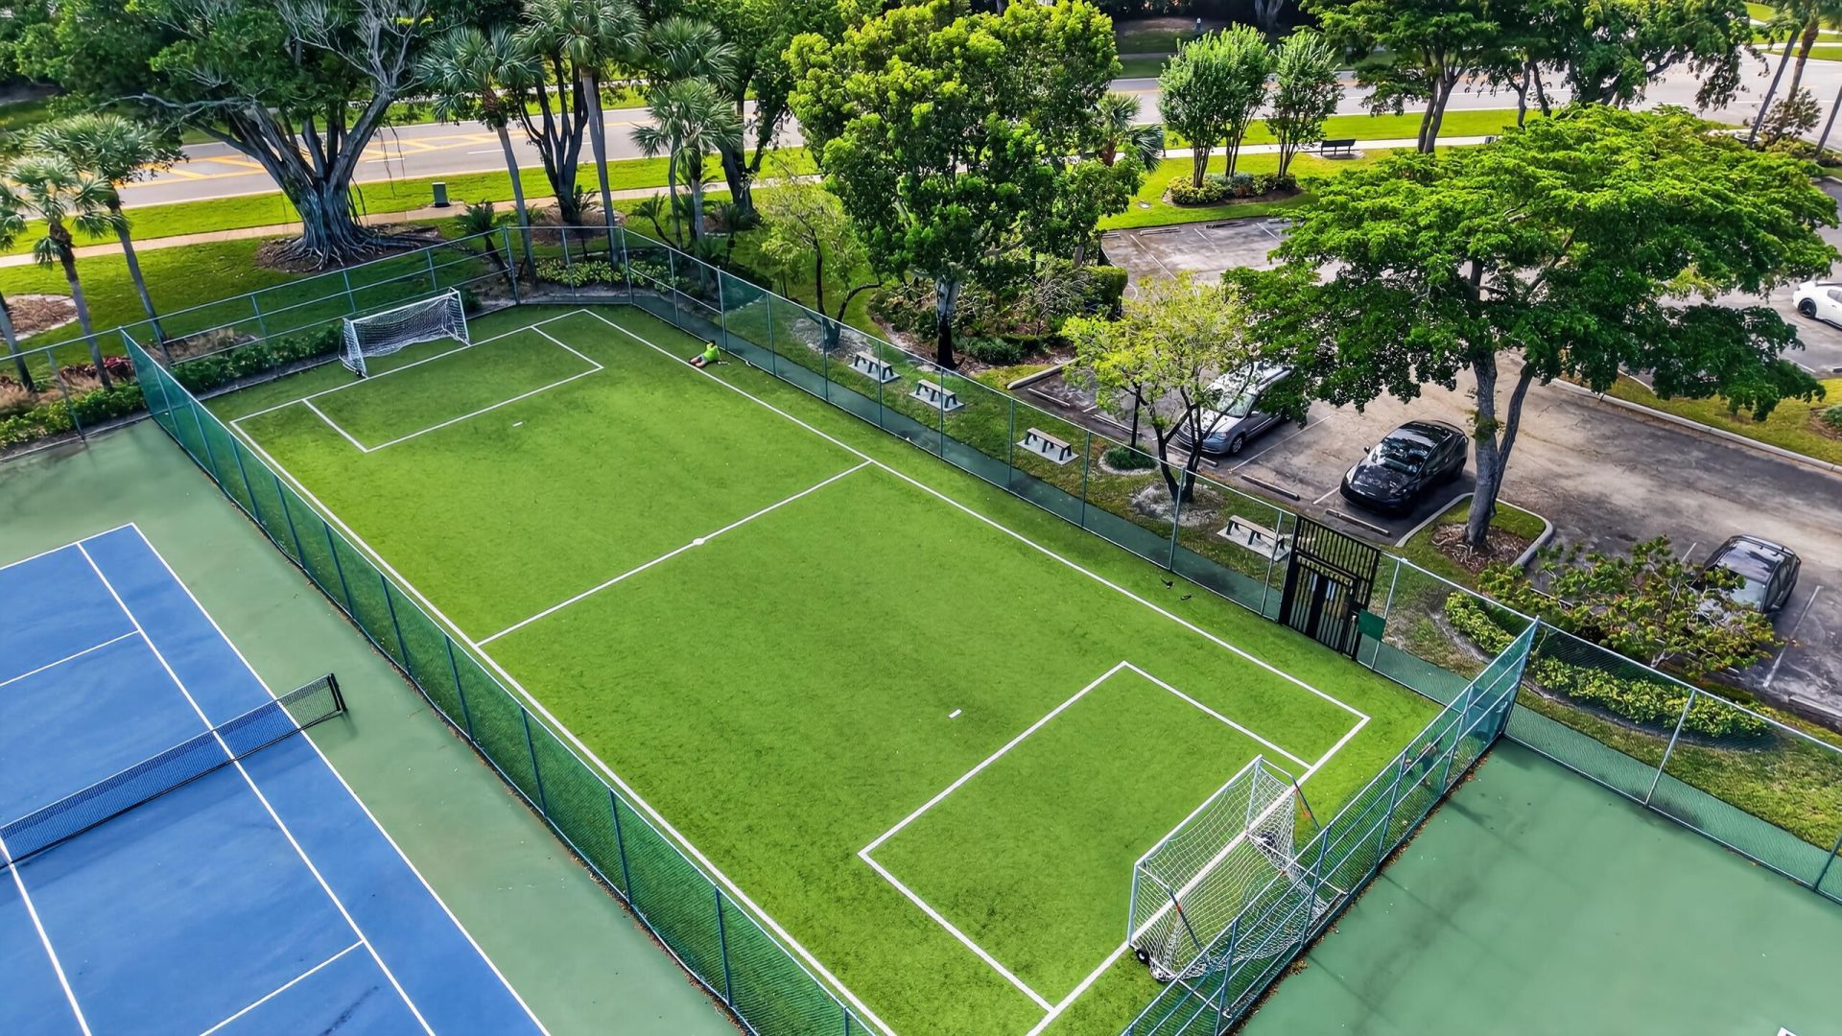
Pickleball Court(s)
Sidewalks
Recreation Facilities

Property Details

Appliances: Electric Water Heater, Dryer, Disposal, Dishwasher, Electric Range, Ice Maker, Microwave, Oven, Refrigerator, Water Heater, Washer
Days on Site: 4
Deposit Information: first, last and security, credit, and. background, apply to HOA
Exterior: Stucco, CBS
Outdoor Features: None
Fencing: None
Flooring: Concrete, Tile, Wood
Furnished: Unfurnished
Laundry: In Garage
Lot: Cul-De-Sac, Many Trees, Zero Lot Line, Landscaped
Parcel#: 00414701160000145
Parking: Attached Garage, Attached, Driveway, Garage Door Opener, Guest, Garage
Parking Notes: Attached Garage, Attached, Driveway, Garage Door Open
Patio/Porch: Patio - Covered, Patio - Screened, Patio
Pet Fee: 250
Pets Allowed: Yes, Breed Restrictions, Number Limit, Size Limit
Rental Term: Annual (1 Year or More)
Restrictions: No Smoking, Parking - No Boat, Parking - No Commercial Vehicles, Parking - No Motorcycle, Parking - No R
Security: None
Sewer: Public Sewer
Special View Info: Garden
Sprinkler: Auto Sprinkler
SQFT Living: 1109
Tenant Pays: Cable TV, Electricity, Insurance, Sewer, Water, Internet
Total Rooms: 5
Utilities: Cable Available, Electricity Available, Sewer Available, Underground Utilities, Water Available
Waterfront Features: None
Windows: Blinds, Arched, Single Hung Metal, Sliding
Construction: Stucco,CBS

Room Sizes

Living Room: 13 X 16 Level First
Kitchen: 8 X 15 Level First
Primary Bedroom: 13 X 14 Level Second
Bedroom 2: 12 X 12 Level Second
Bedroom 3: 11 X 12 Level First

Local Schools

High School: Olympic Heights
Middle School: Eagles Landing
Elementary School: Sunrise Park

Location

Courtesy of

Agency Name: Keller Williams Realty Service
Agent Name: Timothy M Kinzler
Agency Phone: 561-245-4000

agent picture

Presented by

Agent Name: Noreen Layton
Agent Phone: 516.582.4929
Agency Title: Illustrated Properties
Request Info

IDX logo

Noreen Layton
ipre.com
Agent Cell:
516.582.4929
Office Phone:
561.746.0008

Login to My Illustrated Account